
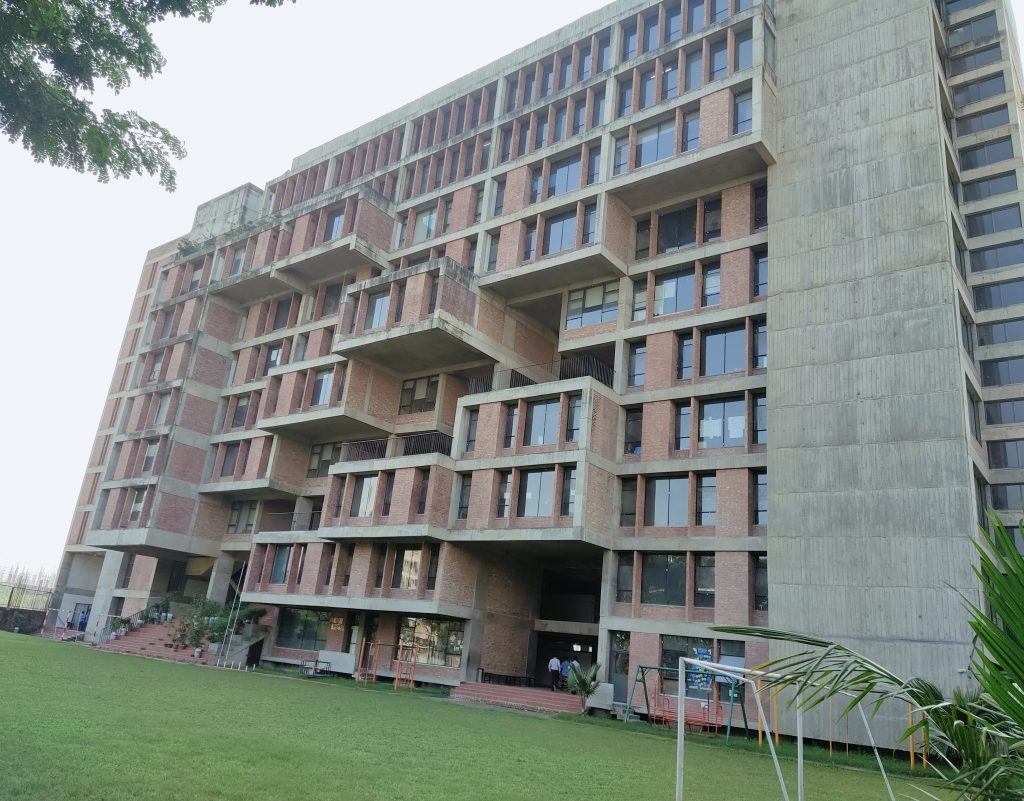
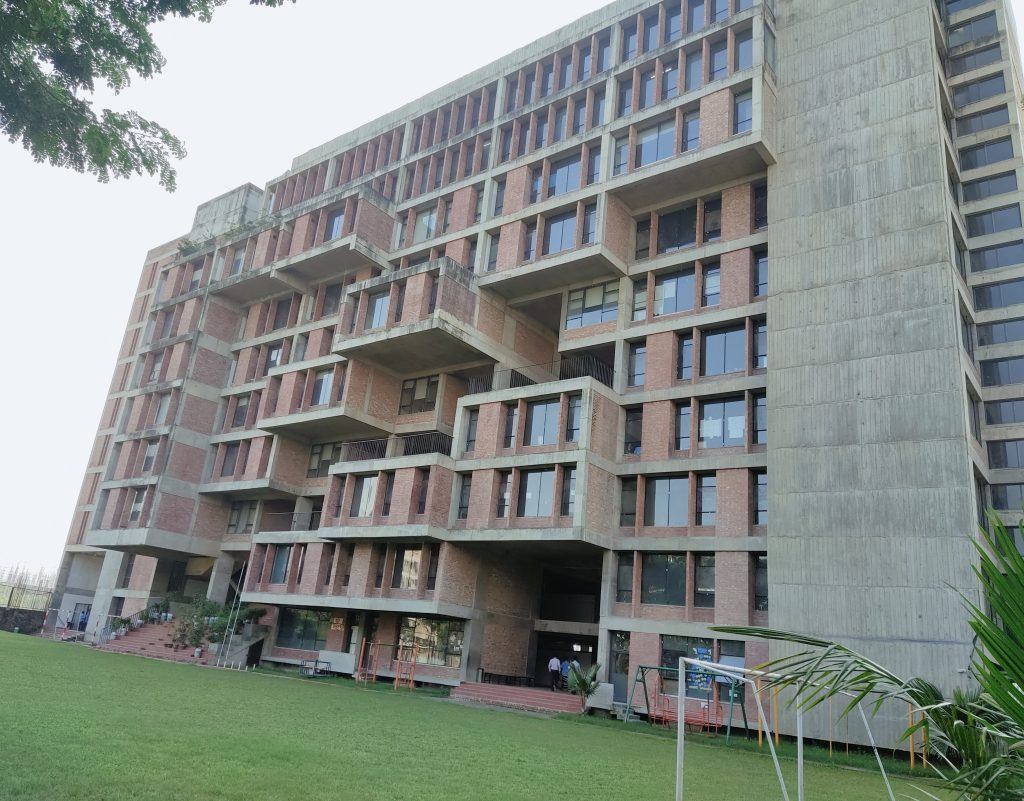
Ten storeys, designed for this school.
House 545/A, Road 19, Block J, Bashundhara Residential Area — a purpose-built campus the school moved into on 19 July 2018.
The building
A campus, not a converted building.
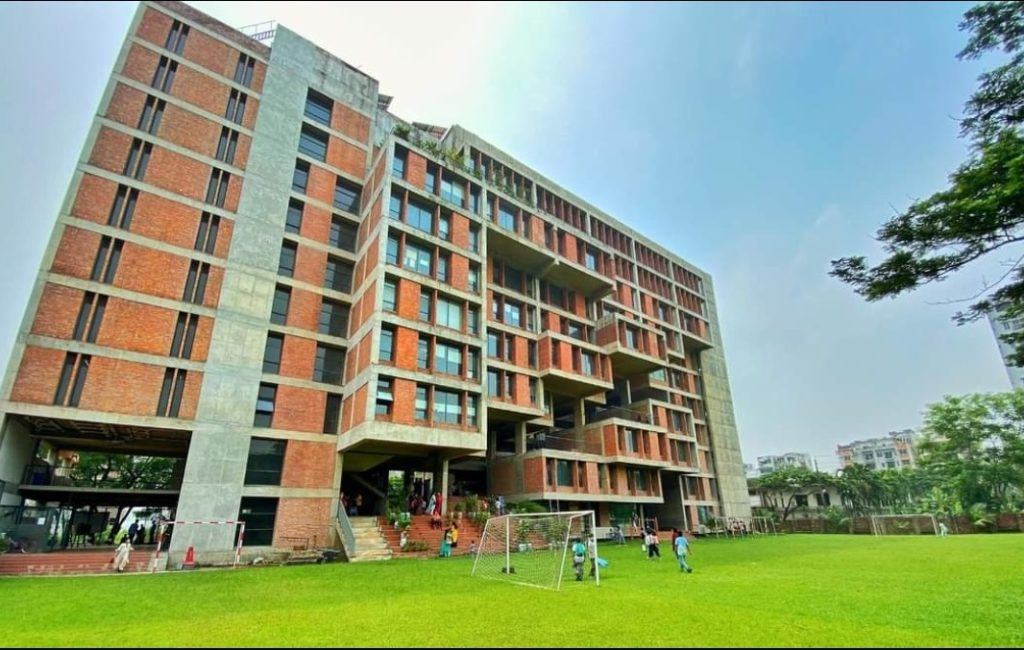
Playpen’s permanent campus was designed for the school by the architect Mr. Ehsan Khan and built under the direction of Chairman Mr. A Mannan Khan. It runs classes from Play Group to Class XII across ten floors.
Classrooms, laboratories, the library, the common room and teacher facilities are all air-conditioned. Every floor has separate restrooms for boys and girls, and mineral water for drinking. Generators keep classes running comfortably through an electricity failure.
Grade structure
Who is taught where.
| Stage | Classes | What defines it |
|---|---|---|
| Elementary School | Playgroup – KG II | Fine motor skills, functional English, social confidence, activity-based learning. |
| Junior School | Class I – III | Self-paced learning, strong English foundations, behaviour and social etiquette. |
| Middle School | Class IV – VII | Core subjects, technology-supported learning, independent critical thinking. |
| Senior School | Class VIII – XII | CAIE Ordinary, Advanced Subsidiary and Advanced Level preparation. |
Facilities
Everything on campus.
The full list of what the building holds — academic, recreational and pastoral.
What comes next
Phase 2 is in progress.
The second phase of the Playpen School building is under way. Planned additions include further laboratories, an expanded cafeteria, an advanced library and more recreational facilities.
Find us
House 545/A, Road 19, Block J, Bashundhara R/A
Admissions
Come and see the school for yourself.
Speak to our Admissions Office, collect a form, or arrange a campus visit during office hours.